Practical parking
Plan the usable surface around vehicles, access and entrances.

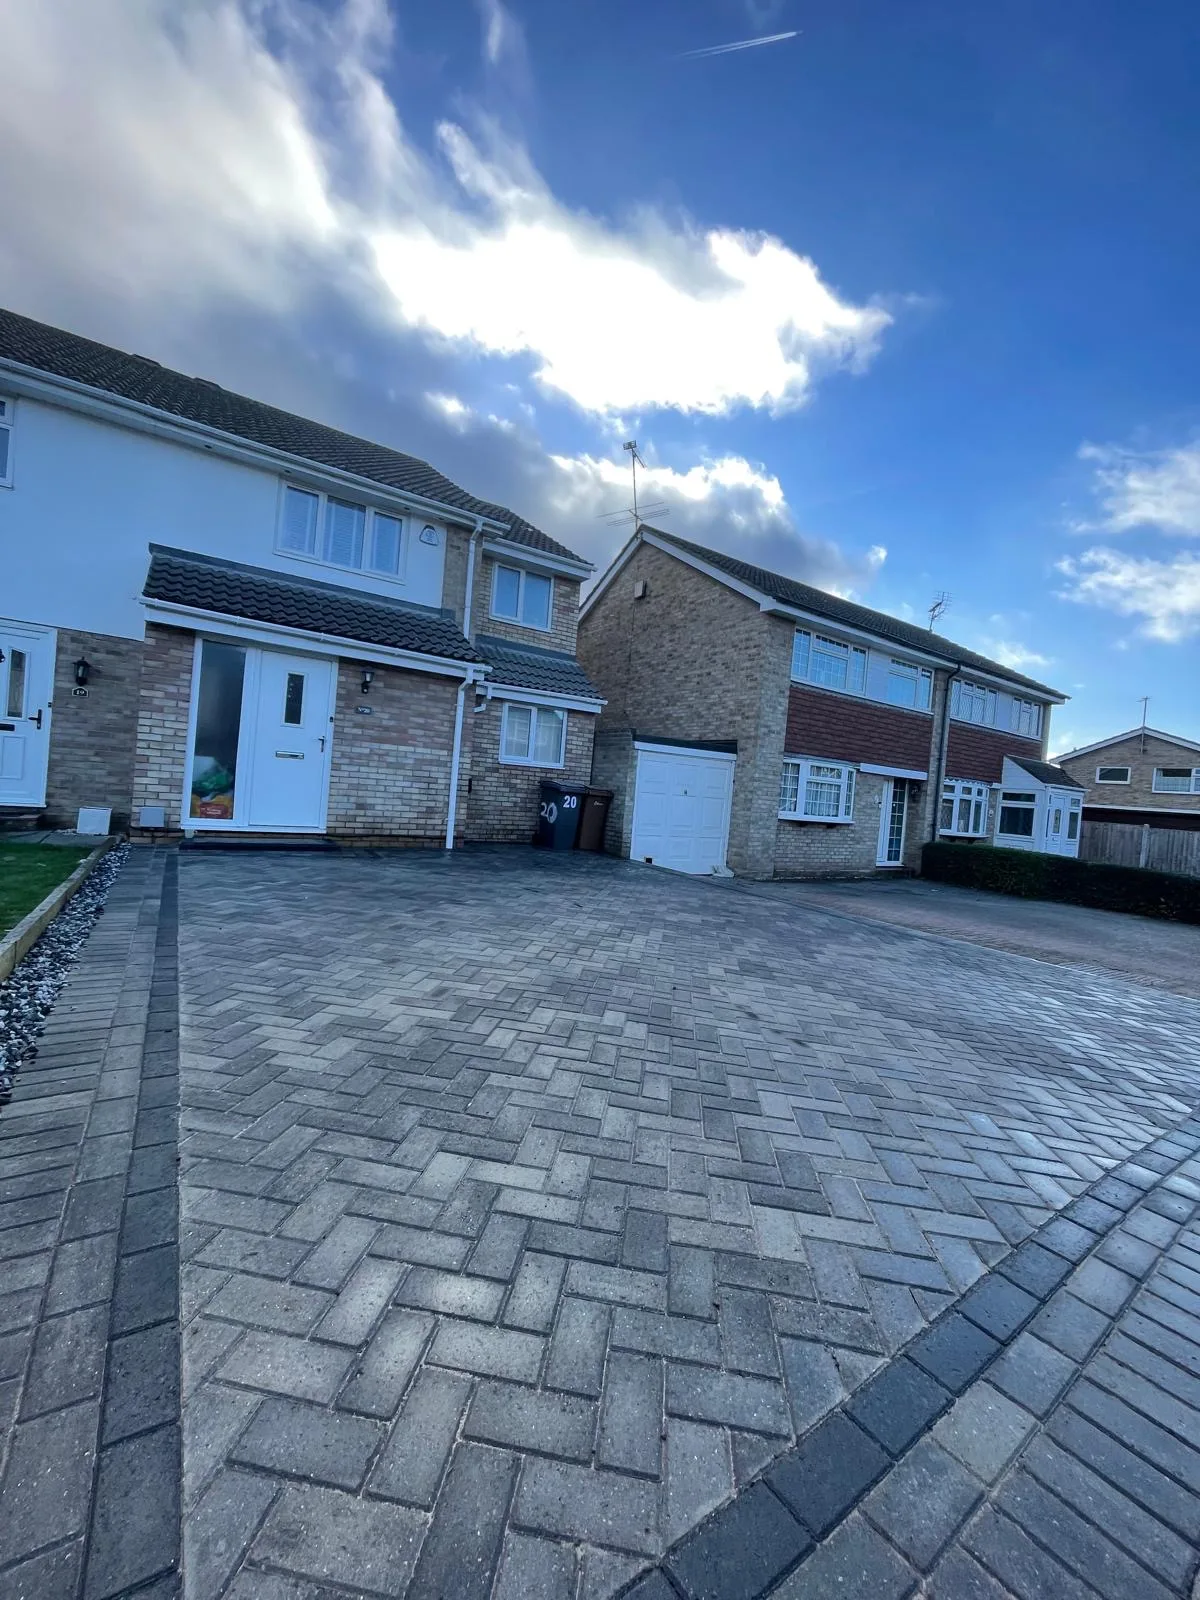
Driveway installations focused on practical access, a clean finish and a strong first impression from the street.
Get a free consultation →A driveway needs to work hard every day while still looking right against the property. Our approach prioritises a tidy layout, clear borders and enough visual space for the finished surface to be appreciated.
A driveway is one of the largest visible surfaces at the front of a property. The layout needs to make everyday parking straightforward while the borders, pattern and transitions create a clean first impression from the street.
Plan the usable surface around vehicles, access and entrances.
A coherent frontage can make the approach to the property feel much more finished.
Borders help contain the surface and give the overall layout a deliberate shape.
Driveways can be considered together with paths, gravel and access to the home.
Every garden is different. These are the kinds of practical or visual issues this service can help address as part of a properly planned project.
Tired or visually inconsistent frontages
Parking areas with poorly defined edges
Driveway layouts that waste usable space
Entrances where paths and parking do not connect cleanly
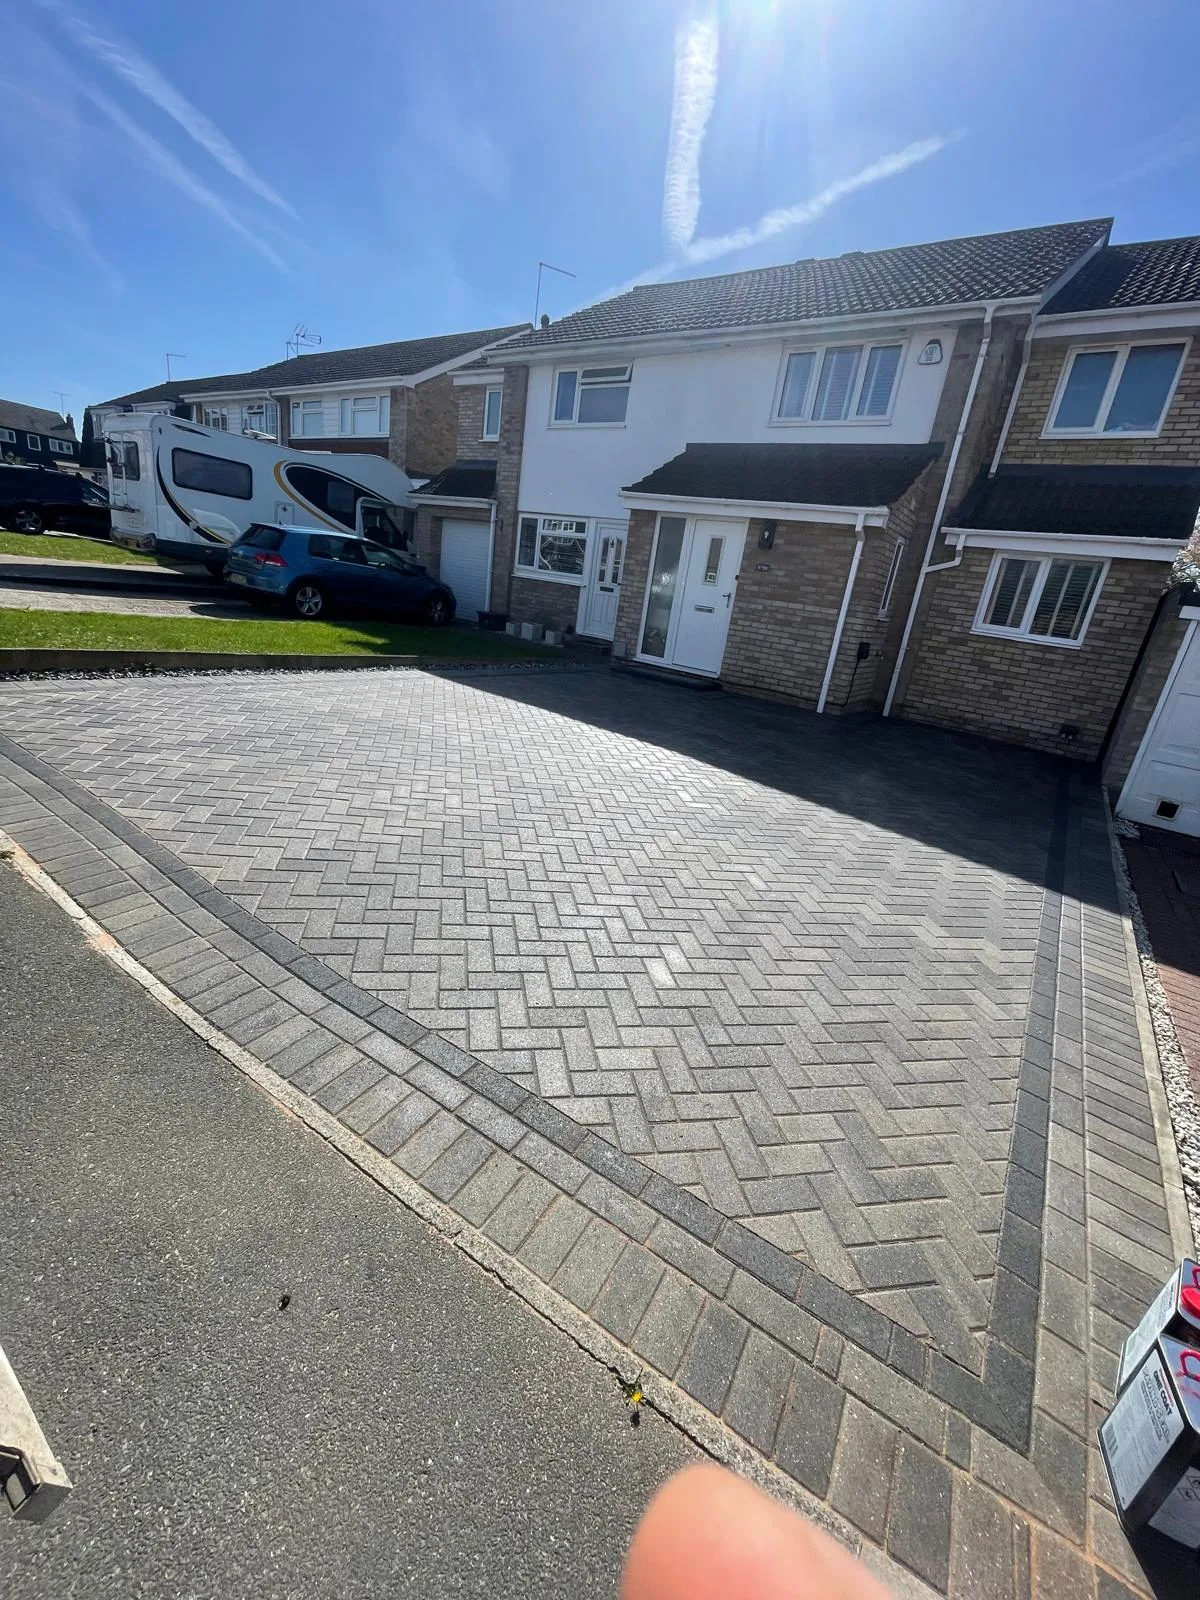
Real completed work provides the clearest view of how the finished landscaping sits alongside the surrounding garden, boundaries and property.
A broad paved field framed by a contrasting border.
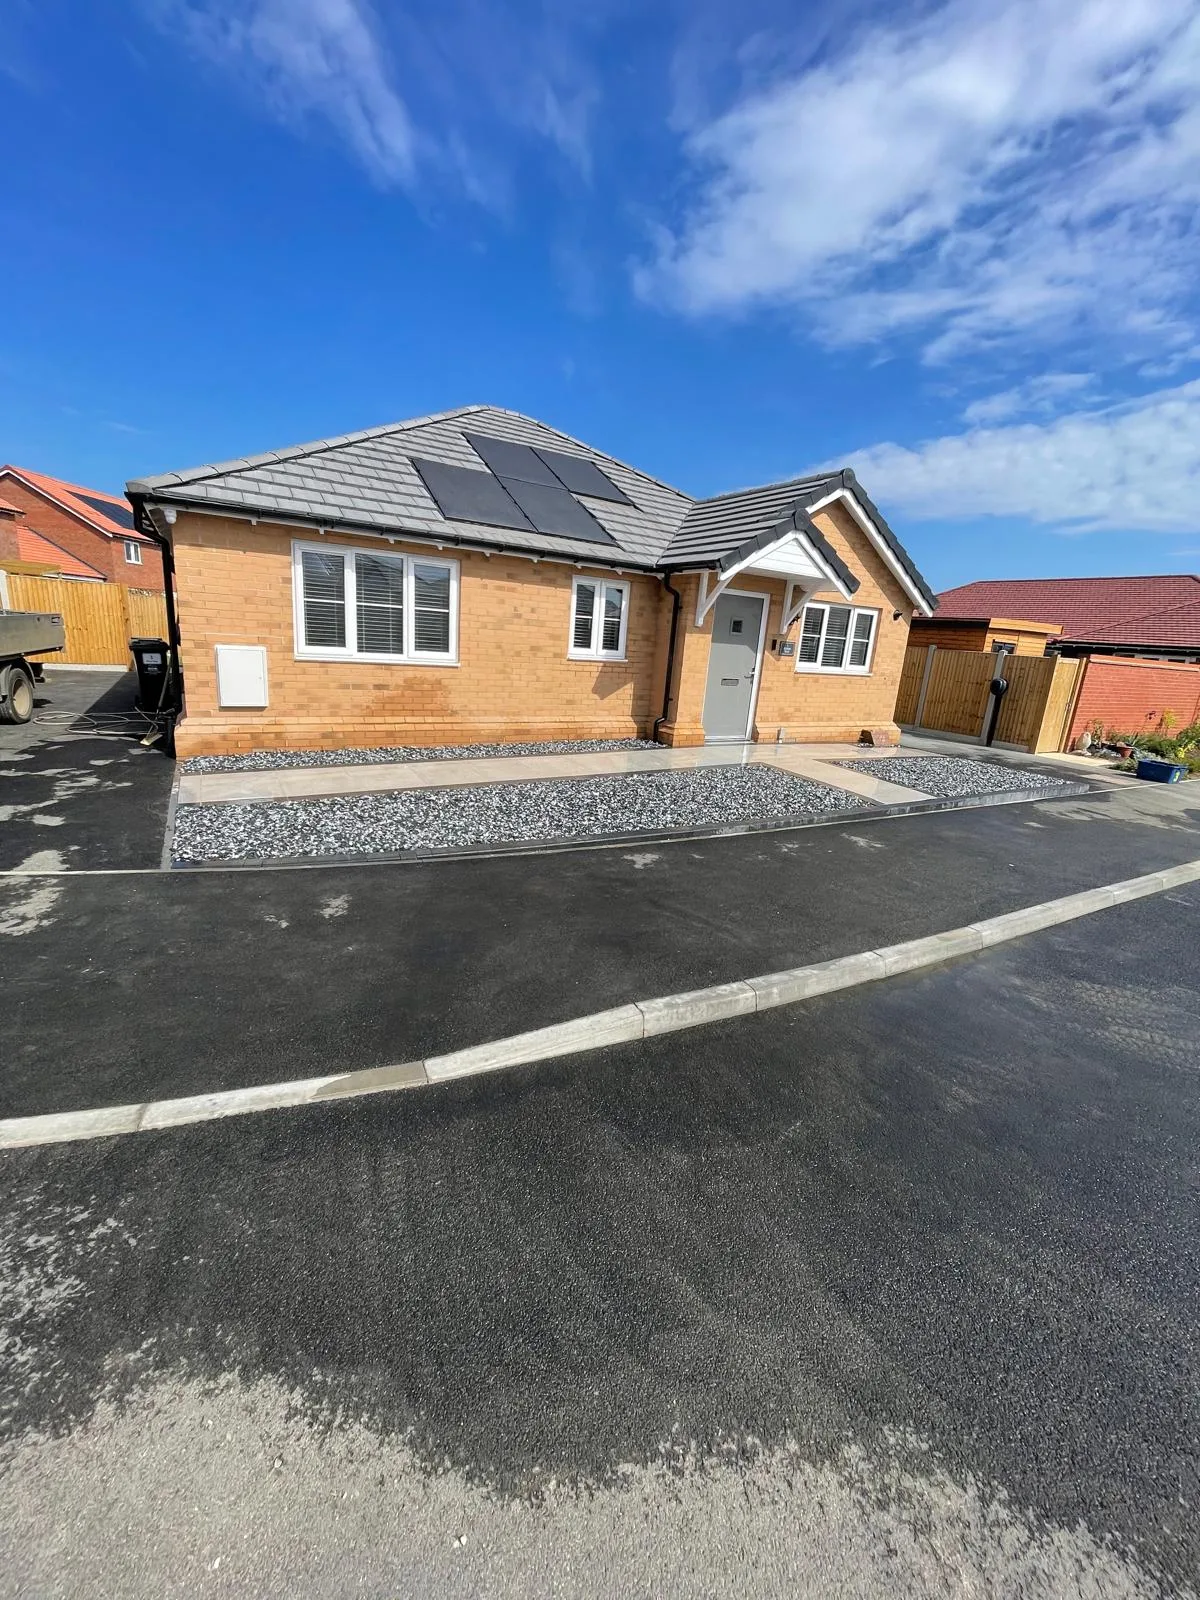
Separate the pedestrian route while keeping the frontage visually connected.
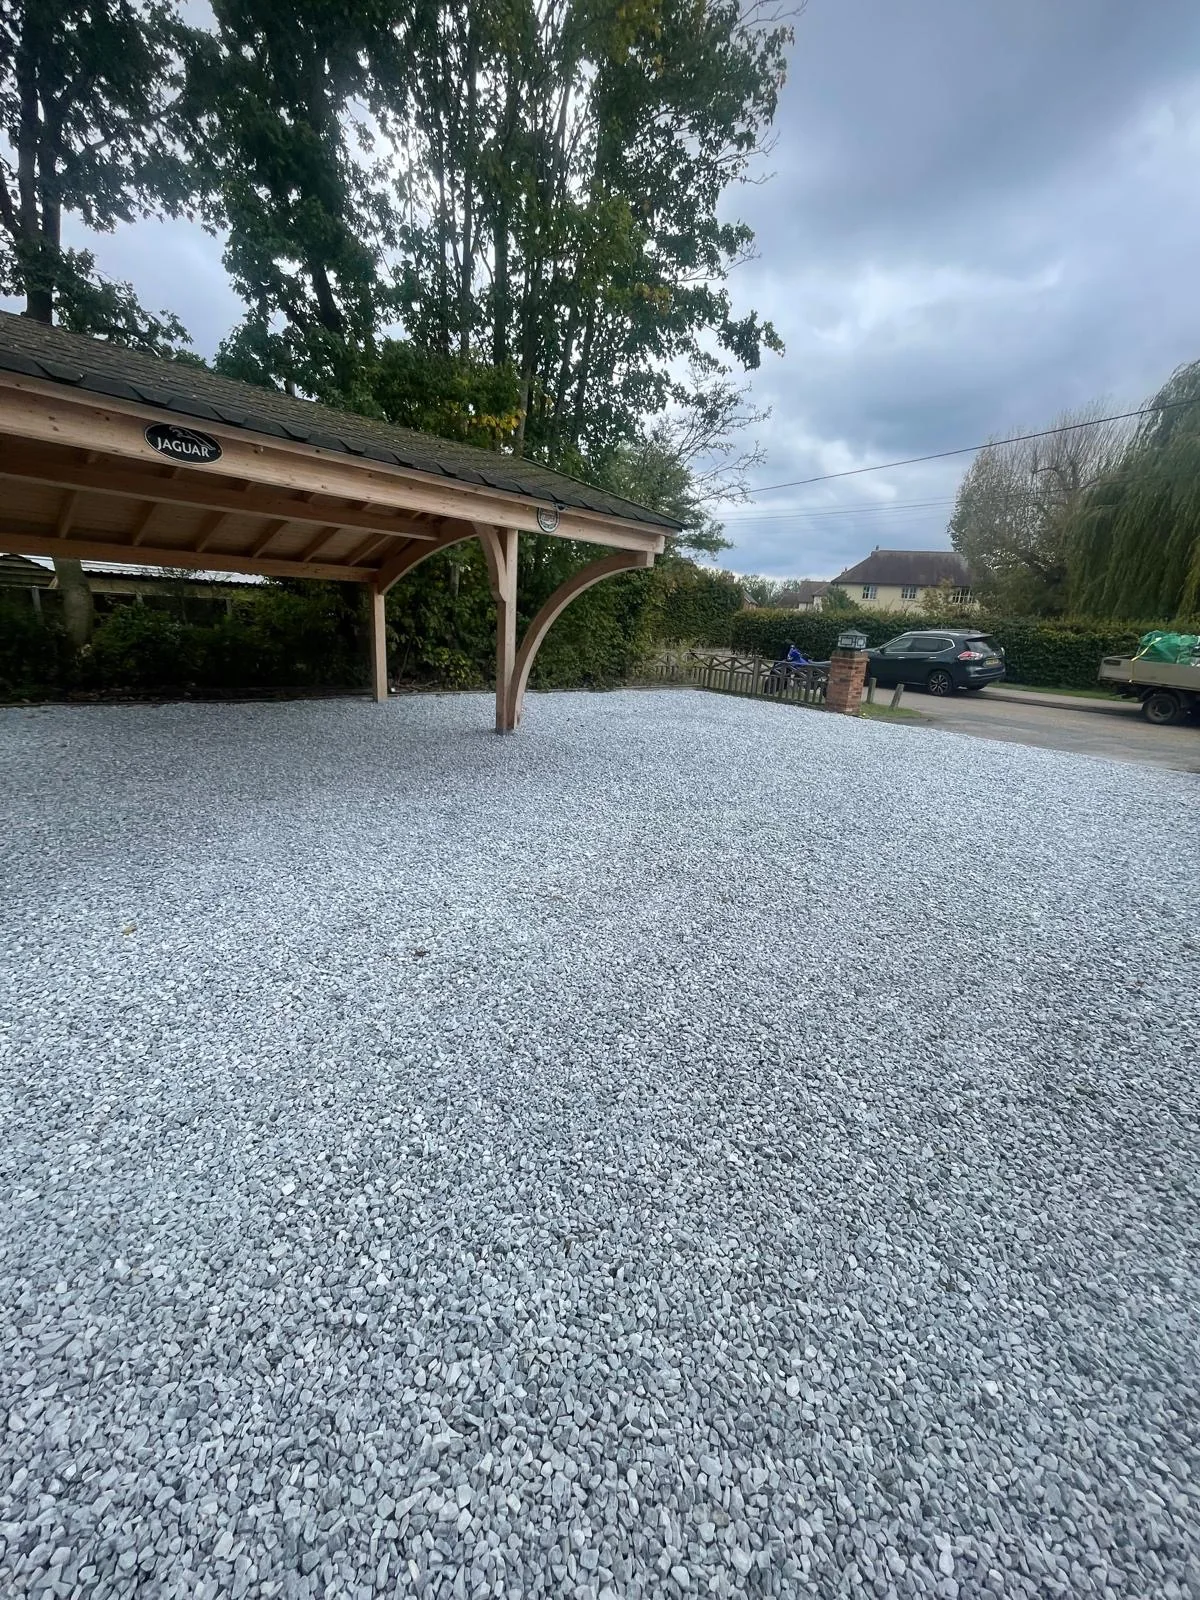
Use decorative gravel as a complementary surface where appropriate.
Keep the surface visually calm so a larger parking area still feels considered.
We consider vehicle movement, entrances, edges and how the driveway meets the property.
The area is prepared to create a stable base for the chosen finished surface.
Borders and transitions are kept crisp so the driveway looks intentional from every approach.
The visible result is only one part of the job. Set-out, preparation, levels, edges and the interfaces between materials all influence how complete the project feels.
Vehicle movement, entrances, boundaries and the available frontage are considered together.
A durable finished surface depends on suitable preparation underneath.
The paving pattern and broad field are kept visually consistent across the parking area.
Edges and interfaces with paths, gravel and the street are completed cleanly.
Share the space, the problem and the result you have in mind.
We can establish the scope, priorities and relevant site considerations.
The proposed work is shaped around the garden and the finish you want.
The work is carried out with attention to preparation and visible details.
The different elements are brought together into a clean completed space.
These answers are intentionally general because the right approach depends on the individual property, ground conditions and project brief.
Have a different question? →The available frontage can be assessed to see how the layout might be improved, subject to the property and any relevant permissions or access constraints.
Yes. The genuine project photography on this page includes completed block-paved driveways.
They visually define the surface and help the whole frontage feel more deliberate. They can also create contrast around the main paved field.
Drainage and levels need to be considered for each property. The correct approach depends on the site and proposed layout.
Gravel can be incorporated where it suits the design and practical requirements of the frontage.
The driveway and pedestrian route can be considered together so the entrance works as one layout.
The preparation and proposed surface need to be appropriate for the intended use. This is considered when the project is assessed.
Use the free consultation form and describe the existing frontage, approximate area and what you want to change.
C&S Landscapes works on residential outdoor spaces across Essex and surrounding areas. If you are unsure whether your property is within the working area, send the postcode with your enquiry.
Tell us what you would like to change and we can discuss the right next step for your garden.